General
- Property ID: 283
- Property type: Flats
- Status: New
- Location: Zadar, Višnjik
- Surface: 1.00 m2
- Price: 1 €
Details
- Parking: Yes
- Number of floors: 1
- New building: Yes
- Terrace: Yes
- Garage: Yes
- Security door: Yes
- Air conditioning: Yes
- Energy efficiency: A+
Description
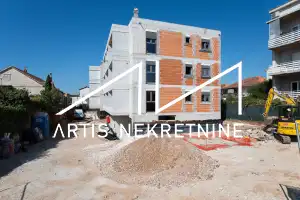
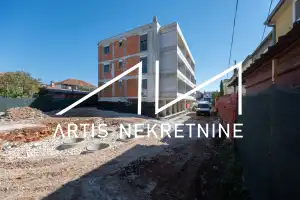
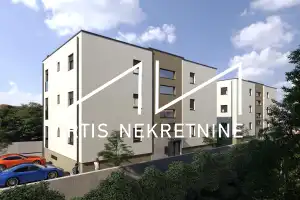
NEW EXCLUSIVE RESIDENTIAL DEVELOPMENT IN ZADAR – “VIŠNJIK LIVING”!
EXCLUSIVELY AVAILABLE THROUGH OUR AGENCY!
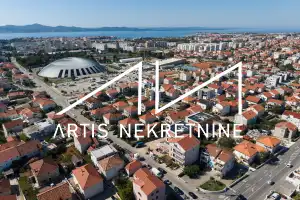
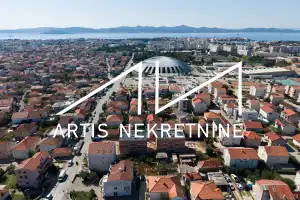
Imagine a lifestyle where you no longer need a car for your everyday activities. Just 200 metres from Višnjik Sports Centre, you will have swimming pools, tennis and padel courts, an athletics track, sports halls and numerous recreational facilities for the whole family right on your doorstep.
A morning run, an evening walk, a swim after work or taking your children to training can all become part of your daily routine – just a few minutes’ walk from your new home.
This is why this location offers more than just an apartment – it offers a higher-quality, more active and more convenient lifestyle.
Zadar, Višnjik neighbourhood – close to Višnjik Sports Centre
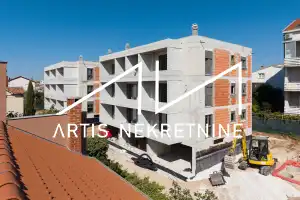
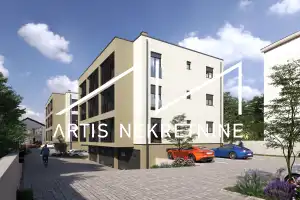
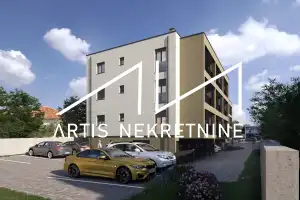
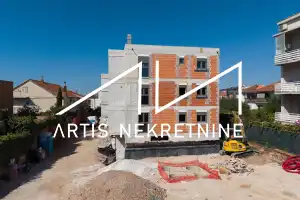
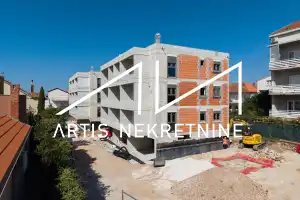
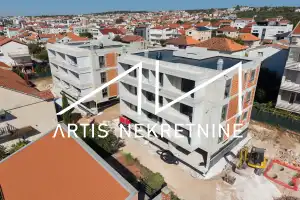
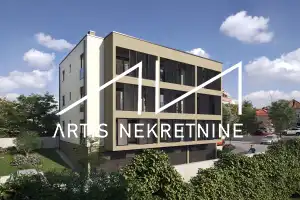
Two residential buildings by reputable developers – new-build apartments with underground garages and elevators.
Expected completion: 10 May 2027
KEY FEATURES
* Elevator from the basement to the second floor
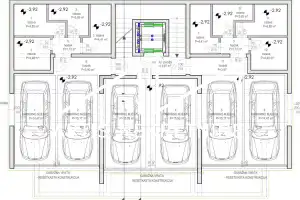
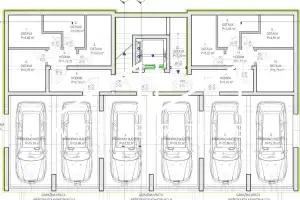
* Underground garage and storage units
* High-quality construction and equipment:
* Energy-efficient materials – expected energy rating A/A+
* High-quality tiles, parquet flooring and sanitary ware – selectable by the buyer
* Underfloor heating in bathrooms
* High-quality PVC windows and doors, with roller shutters and insect screens installed on all windows and balcony doors
* Multi-split air-conditioning systems in all rooms
* Modern design and functional apartment layouts
The developer is VAT registered, therefore the buyer is not required to pay real estate transfer tax.
APARTMENT AVAILABILITY
BUILDING A – EAST
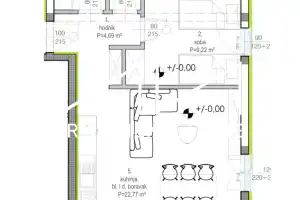
APARTMENT 1: TWO-BEDROOM APARTMENT ON THE RAISED GROUND FLOOR – €280,000
A south-east-facing two-bedroom apartment on the raised ground floor, featuring a basement storage unit and two outdoor parking spaces. The buyer has the option to purchase a garage parking space. The elevator connects the basement, including storage units and parking spaces, with the second floor.
* Entrance hall: 4.69 m²
* Bedroom 1: 9.22 m²
* Bedroom 2: 10.93 m²
* Bathroom: 4.90 m²
* Kitchen / dining / living area: 22.77 m²
* Loggia: 5.68 m²
* Basement storage unit: 4.85 m²
* Outdoor parking space 1
* Outdoor parking space 2
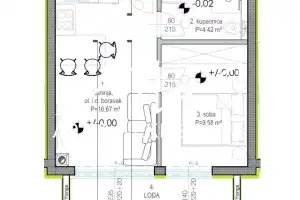
APARTMENT 2: ONE-BEDROOM APARTMENT ON THE RAISED GROUND FLOOR – €210,000
A south-west-facing one-bedroom apartment on the raised ground floor, featuring a basement storage unit and two outdoor parking spaces. The buyer has the option to purchase a garage parking space. The elevator connects the basement, including storage units and parking spaces, with the second floor.
* Kitchen / dining / living area: 16.67 m²
* Bedroom: 9.58 m²
* Bathroom: 4.42 m²
* Loggia: 5.60 m²
* Basement storage unit: 3.65 m²
* Outdoor parking space 1
* Outdoor parking space 2
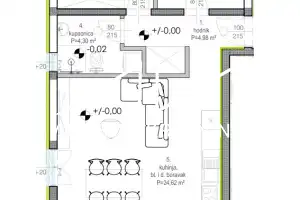
APARTMENT 3: TWO-BEDROOM APARTMENT ON THE RAISED GROUND FLOOR WITH GARDEN – €314,000 (RESERVED)
A south-west-facing two-bedroom apartment on the raised ground floor, featuring a basement storage unit, a private garden adjacent to the apartment and two outdoor parking spaces. The buyer has the option to purchase a garage parking space. The elevator connects the basement, including storage units and parking spaces, with the second floor.
* Entrance hall: 4.98 m²
* Bedroom 1: 8.63 m²
* Bedroom 2: 9.56 m²
* Bathroom: 4.30 m²
* Kitchen / dining / living area: 24.62 m²
* Loggia: 5.68 m²
* Garden: 80.94 m²
* Basement storage unit: 4.41 m²
* Outdoor parking space 1
* Outdoor parking space 2
APARTMENT 4: TWO-BEDROOM APARTMENT ON THE FIRST FLOOR – €306,000 (RESERVED)
A south-east-facing two-bedroom apartment on the first floor, featuring a basement storage unit, one garage parking space and one outdoor parking space. The buyer has the option to purchase an additional garage parking space. The elevator connects the basement, including storage units and parking spaces, with the second floor.
* Entrance hall: 4.69 m²
* Bedroom 1: 9.22 m²
* Bedroom 2: 10.93 m²
* Bathroom: 4.90 m²
* Kitchen / dining / living area: 22.77 m²
* Loggia: 5.68 m²
* Basement storage unit: 4.48 m²
* Garage parking space
* Outdoor parking space
APARTMENT 5: ONE-BEDROOM APARTMENT ON THE FIRST FLOOR – SOLD
APARTMENT 6: TWO-BEDROOM APARTMENT ON THE FIRST FLOOR WITH TWO GARAGE PARKING SPACES – €320,000
A south-west-facing two-bedroom apartment on the first floor, featuring a basement storage unit and two garage parking spaces. The elevator connects the basement, including storage units and parking spaces, with the second floor.
* Entrance hall: 4.98 m²
* Bedroom 1: 8.63 m²
* Bedroom 2: 9.56 m²
* Bathroom: 4.30 m²
* Kitchen / dining / living area: 24.62 m²
* Loggia: 5.68 m²
* Basement storage unit: 3.65 m²
* Garage parking space 1
* Garage parking space 2
APARTMENT 7: THREE-BEDROOM APARTMENT ON THE SECOND FLOOR – SOLD
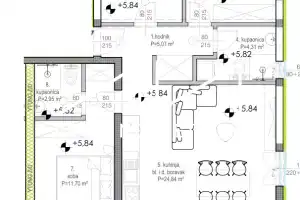
APARTMENT 8: THREE-BEDROOM APARTMENT ON THE SECOND FLOOR WITH TWO GARAGE PARKING SPACES – €406,000
A south-west-facing three-bedroom apartment on the second floor, featuring two bathrooms, two loggias, a basement storage unit and two garage parking spaces. The elevator connects the basement, including storage units and parking spaces, with the second floor.
* Entrance hall: 4.98 m²
* Bedroom 1: 8.63 m²
* Bedroom 2: 9.56 m²
* Bathroom: 4.31 m²
* Kitchen / dining / living area: 24.90 m²
* Bathroom: 2.95 m²
* Bedroom 3: 11.54 m²
* Loggia 1: 5.68 m²
* Loggia 2: 2.65 m²
* Storage unit: 4.48 m²
* Garage parking space 1
* Garage parking space 2
BUILDING B – WEST
APARTMENT 1: TWO-BEDROOM APARTMENT ON THE RAISED GROUND FLOOR WITH GARDEN – €334,000 (RESERVED)
A south-east-facing two-bedroom apartment on the raised ground floor, featuring a private garden adjacent to the apartment, a basement storage unit and two outdoor parking spaces. The buyer has the option to purchase a garage parking space. The elevator connects the basement, including storage units and parking spaces, with the second floor.
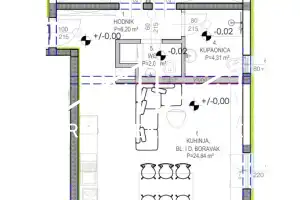
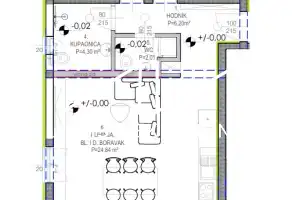
* Entrance hall: 6.20 m²
* Bedroom 1: 9.25 m²
* Bedroom 2: 9.56 m²
* Bathroom: 4.30 m²
* WC: 2.01 m²
* Kitchen / dining / living area: 24.84 m²
* Loggia: 9.52 m²
* Basement storage unit: 4.85 m²
* Outdoor parking space 1
* Outdoor parking space 2
* Garden: 58.28 m²
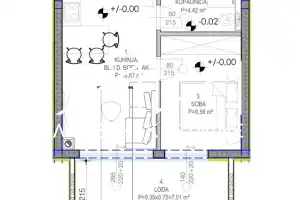
APARTMENT 2: ONE-BEDROOM APARTMENT ON THE RAISED GROUND FLOOR – €220,000
A south-west-facing one-bedroom apartment on the raised ground floor, featuring a basement storage unit and two outdoor parking spaces. The buyer has the option to purchase a garage parking space. The elevator connects the basement, including storage units and parking spaces, with the second floor.
* Kitchen / dining / living area: 16.67 m²
* Bedroom: 9.58 m²
* Bathroom: 4.42 m²
* Loggia: 9.35 m²
* Basement storage unit: 3.65 m²
* Outdoor parking space 1
* Outdoor parking space 2
APARTMENT 3: TWO-BEDROOM APARTMENT ON THE RAISED GROUND FLOOR – €310,000
A south-west-facing two-bedroom apartment on the raised ground floor, featuring a basement storage unit and two outdoor parking spaces. The buyer has the option to purchase a garage parking space. The elevator connects the basement, including storage units and parking spaces, with the second floor.
* Entrance hall: 6.20 m²
* Bedroom 1: 9.25 m²
* Bedroom 2: 9.56 m²
* Bathroom: 4.30 m²
* WC: 2.01 m²
* Kitchen / dining / living area: 24.84 m²
* Loggia: 9.52 m²
* Basement storage unit: 5.03 m²
* Garage parking space
* Outdoor parking space
APARTMENT 4: TWO-BEDROOM APARTMENT ON THE FIRST FLOOR – €335,000 (RESERVED)
A south-east-facing two-bedroom apartment on the first floor, featuring a basement storage unit, one garage parking space and one outdoor parking space. The buyer has the option to purchase an additional garage parking space. The elevator connects the basement, including storage units and parking spaces, with the second floor.
* Entrance hall: 6.20 m²
* Bedroom 1: 9.25 m²
* Bedroom 2: 9.56 m²
* Bathroom: 4.30 m²
* WC: 2.01 m²
* Kitchen / dining / living area: 24.84 m²
* Loggia: 9.52 m²
* Basement storage unit: 5.75 m²
* Garage parking space
* Outdoor parking space
APARTMENT 5: ONE-BEDROOM APARTMENT ON THE FIRST FLOOR – SOLD
APARTMENT 6: TWO-BEDROOM APARTMENT ON THE FIRST FLOOR – €335,000
A south-west-facing two-bedroom apartment on the first floor, featuring a basement storage unit, one garage parking space and one outdoor parking space. The buyer has the option to purchase an additional garage parking space. The elevator connects the basement, including storage units and parking spaces, with the second floor.
* Entrance hall: 6.20 m²
* Bedroom 1: 9.25 m²
* Bedroom 2: 9.56 m²
* Bathroom: 4.30 m²
* WC: 2.01 m²
* Kitchen / dining / living area: 24.84 m²
* Loggia: 9.52 m²
* Basement storage unit: 5.03 m²
* Garage parking space
* Outdoor parking space
APARTMENT 7: TWO-BEDROOM APARTMENT ON THE SECOND FLOOR WITH TWO GARAGE PARKING SPACES – €362,000
A south-west-facing two-bedroom apartment on the second floor, featuring a spacious loggia, a basement storage unit and two garage parking spaces. The elevator connects the basement, including storage units and parking spaces, with the second floor.
* Entrance hall: 6.20 m²
* Bedroom 1: 9.25 m²
* Bedroom 2: 9.56 m²
* Bathroom: 4.30 m²
* WC: 2.01 m²
* Kitchen / dining / living area: 24.84 m²
* Loggia: 9.52 m²
* Basement storage unit: 3.65 m²
* Garage parking space
* Outdoor parking space
APARTMENT 8: ONE-BEDROOM APARTMENT ON THE SECOND FLOOR – SOLD
APARTMENT 9: TWO-BEDROOM APARTMENT ON THE SECOND FLOOR – SOLD
LOCATION
Višnjik is one of the most desirable neighbourhoods in Zadar – a peaceful residential area located in close proximity to the city centre.
Distances:
* Višnjik Sports Centre – 2 minutes on foot
* Zadar city centre – 5 minutes by car
* Sea and beaches – 10 minutes by car
AN IDEAL LOCATION FOR:
* Family living
* An active lifestyle
* A sound real estate investment
WHY ZADAR?
Zadar is an excellent destination for purchasing a property – a city with soul, sea and strong long-term potential.
The combination of modern infrastructure, safety, natural beauty and a high quality of life makes Zadar an ideal place to live and invest.
Whether you are looking for a permanent home, a second home or an investment property, Zadar offers strong connectivity, a stable real estate market and everything you need for a high-quality lifestyle by the Adriatic Sea.
RESERVATIONS ARE NOW OPEN – TAKE ADVANTAGE OF THE PRE-SALE OPPORTUNITY!
Only a limited number of apartments are available.
Invest in quality, location and comfort – your new home in Višnjik is waiting for you.
For more information, floor plans and reservations:
info@artis-nekretnine.hr
+385 99 200 3665
+385 99 443 0450